

logotype
  • Winners
    • Fashion
    • Portrait
    • Architecture
    • Objects & Items
    • Conceptual & Fine Art
  • Official Selections
    • Fashion
    • Portrait
    • Architecture
    • Objects & Items
    • Conceptual & Fine Art
  • AIMA Tag Team Award
    • Tag Team Award
    • Winners
    • Official Selections
    • Submit
    • FAQ
  • AIMA Clash
    • Clash
    • Winners
    • Submit
    • Voting
    • FAQ
  • Partners
  • About
Submit AI
logotype
logotype
  • Winners
    • Fashion
    • Portrait
    • Architecture
    • Objects & Items
    • Conceptual & Fine Art
  • Official Selections
    • Fashion
    • Portrait
    • Architecture
    • Objects & Items
    • Conceptual & Fine Art
  • AIMA Tag Team Award
    • Tag Team Award
    • Winners
    • Official Selections
    • Submit
    • FAQ
  • AIMA Clash
    • Clash
    • Winners
    • Submit
    • Voting
    • FAQ
  • Partners
  • About
Submit AI
logotype
logotype
  • Winners
    • Fashion
    • Portrait
    • Architecture
    • Objects & Items
    • Conceptual & Fine Art
  • Official Selections
    • Fashion
    • Portrait
    • Architecture
    • Objects & Items
    • Conceptual & Fine Art
  • Tag Team Award
    • Tag Team Award
    • Winners
    • Submit
    • FAQ
  • AIMA Clash
    • Clash
    • Winners
    • Submit
    • Voting
    • FAQ
  • Partners
  • About
  • Submit AI

GARUDA NEXUS

Designer

soegimitro BOOM

Country

Indonesia

category

Architecture

Prize

Official Selection 2026

Media

InstagramTiktokX-twitterLinkedinFacebook

Short Description

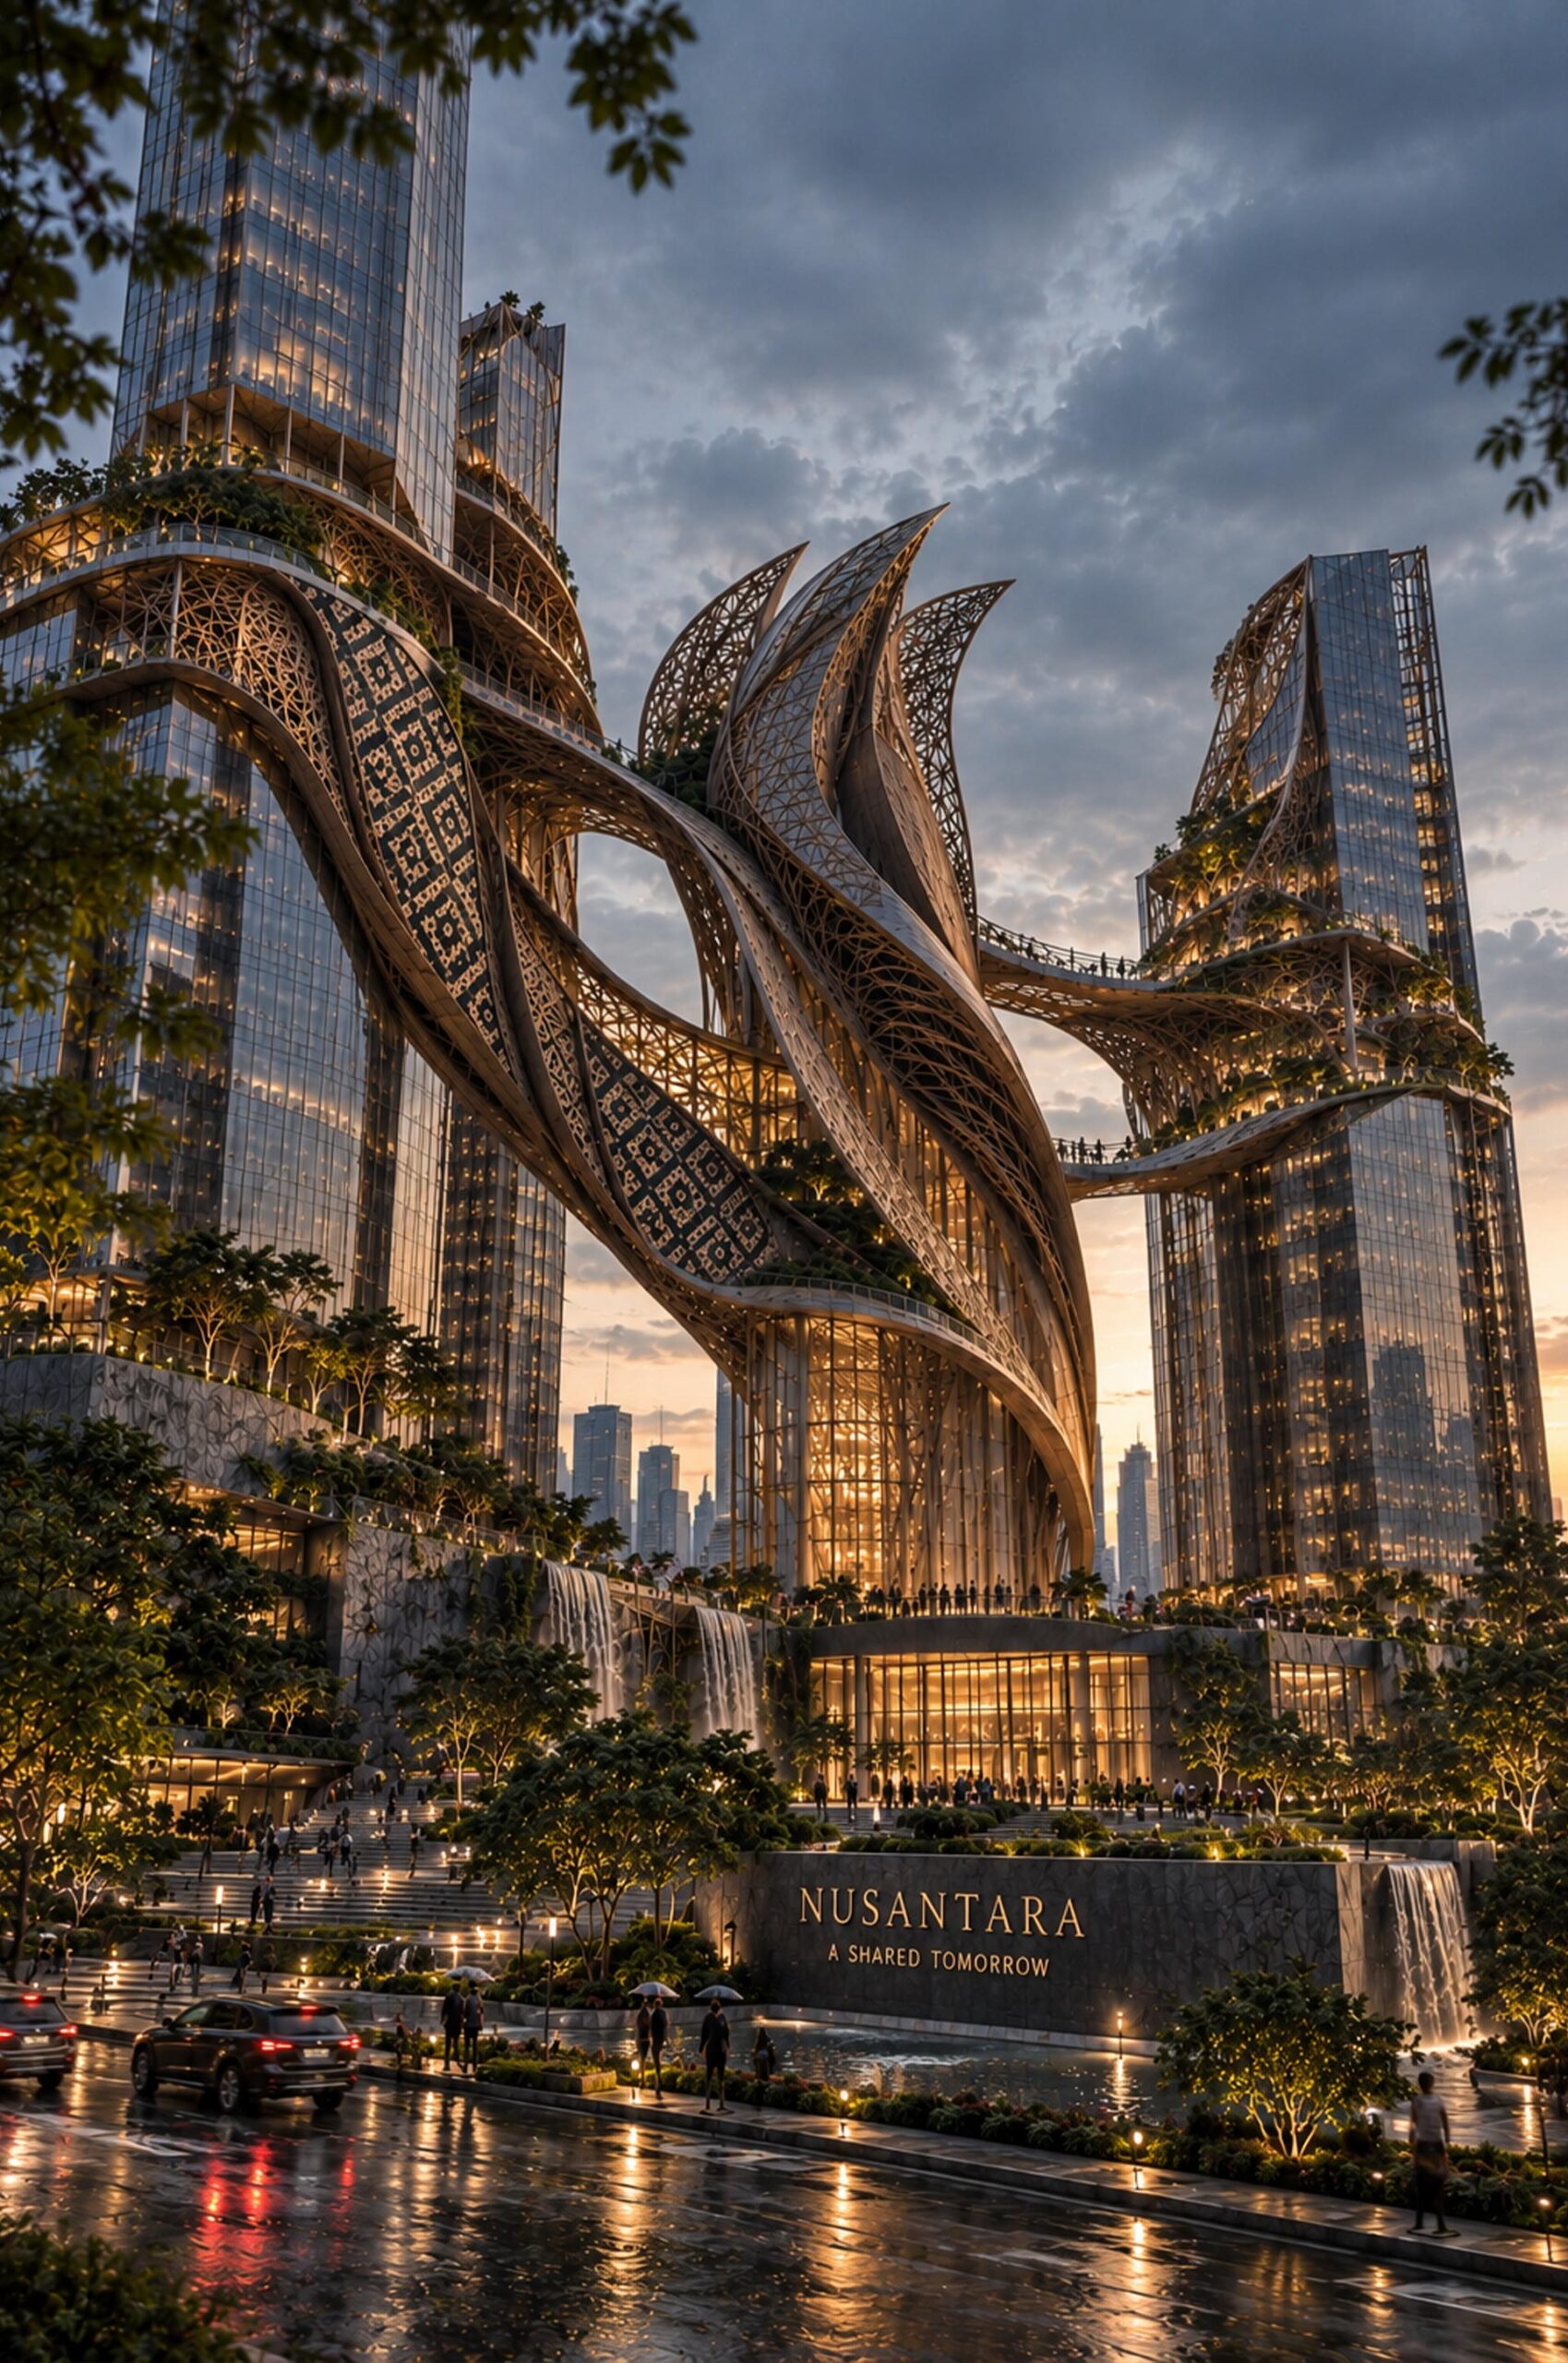
GARUDA NEXUS reimagines the Garuda not as a monument, but as architecture.

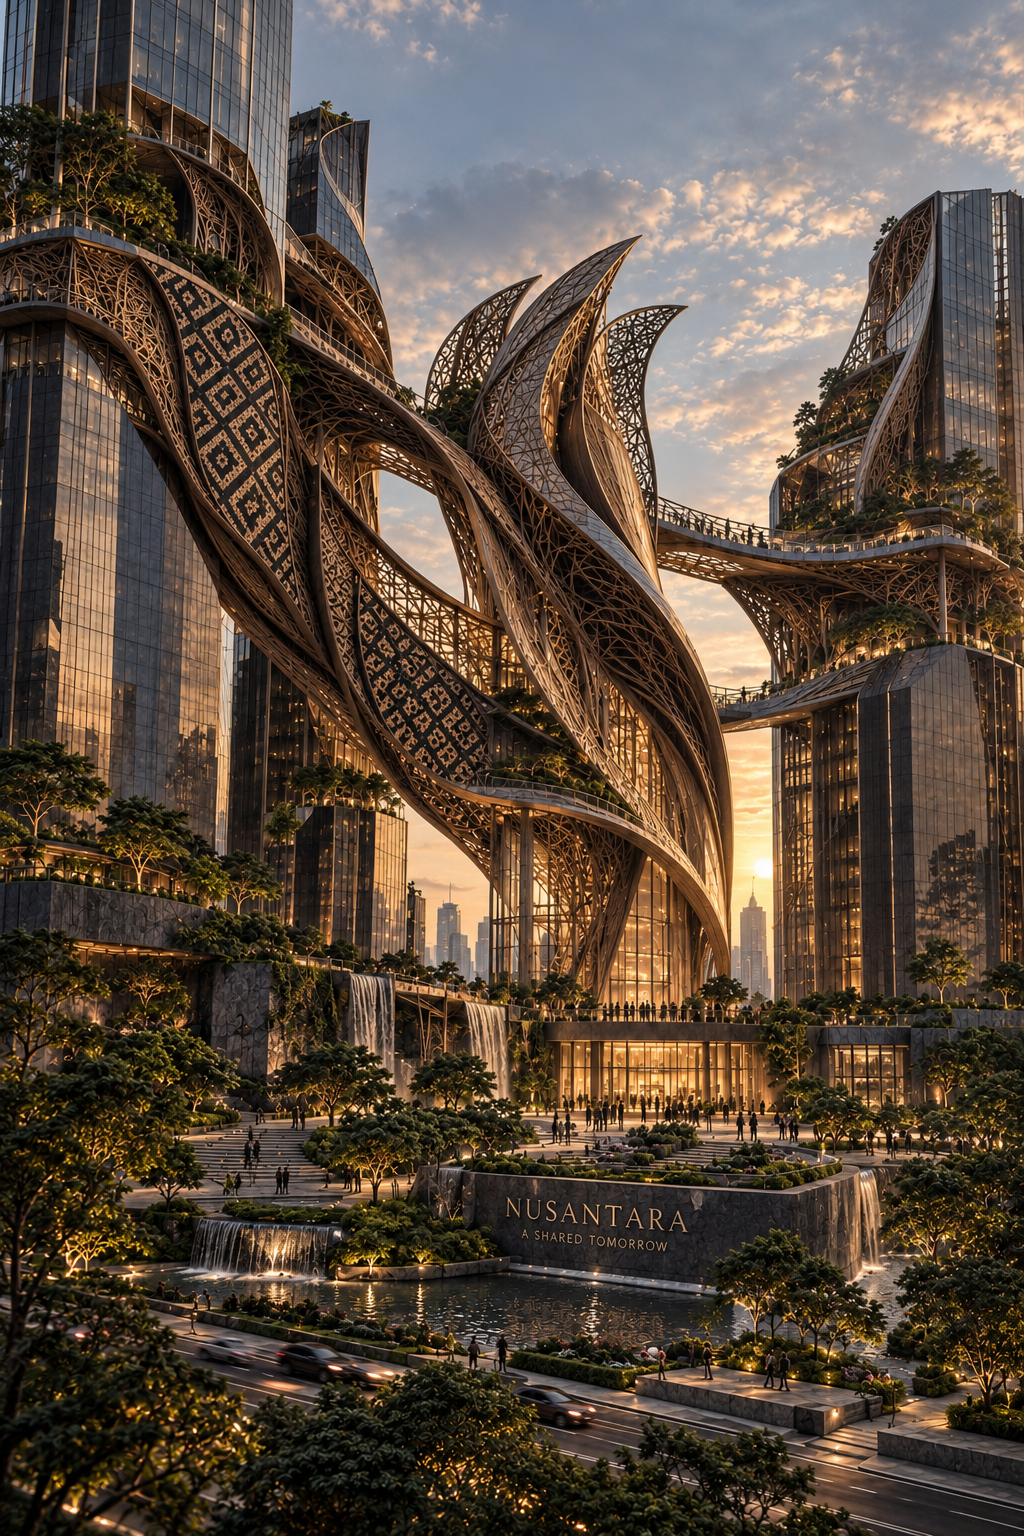
Set within a contemporary urban complex, an abstract Garuda-inspired structure emerges between two modern towers. Its wings evolve into inhabitable skybridges, structural canopies and public circulation, physically connecting the buildings while forming a new civic landmark.

Indonesian visual heritage is embedded into the architecture through perforated patterns inspired by traditional textiles, allowing light, shadow and ventilation to become part of the building’s identity. Terraced gardens, water systems and open public spaces soften the vertical density and reconnect the complex with nature.

The project explores a simple question: Can cultural identity become structure rather than decoration?

GARUDA NEXUS proposes an architecture where heritage, technology and contemporary urban life exist as one integrated system.

Prompt Logic

The design process began with a deliberate constraint: the Garuda should never become a literal bird-shaped building or a decorative sculpture attached to architecture.

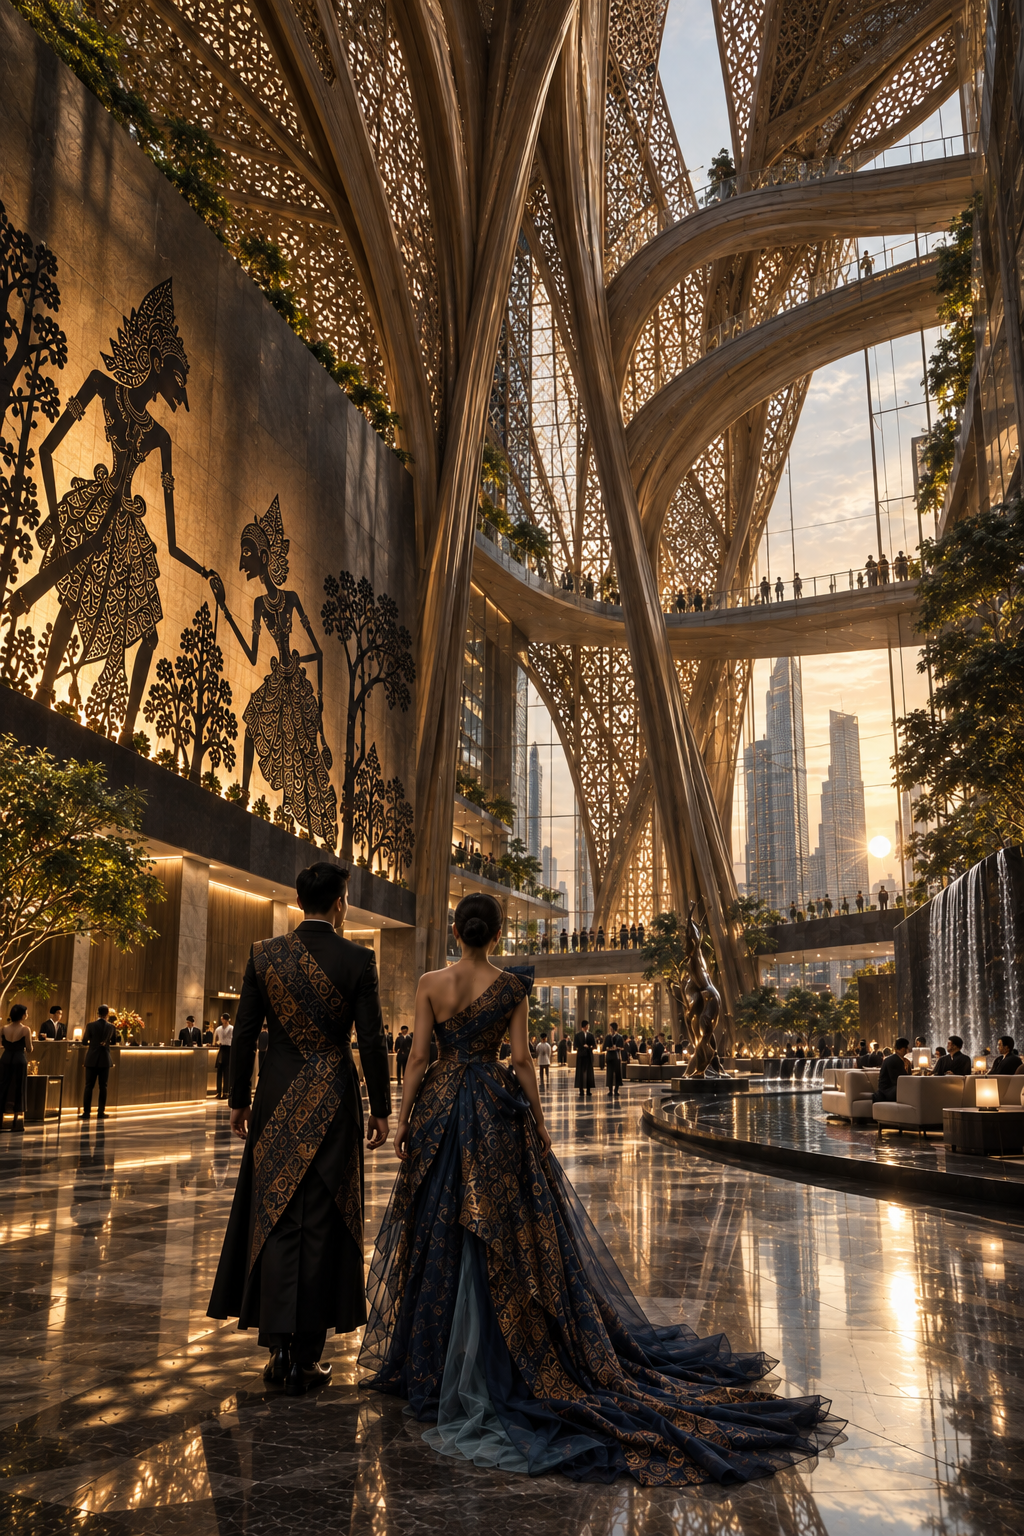
Instead, its visual language was abstracted into structural gestures—wings becoming bridges and shading systems, feather-like layers becoming perforated façade elements, and the central form becoming an inhabitable atrium connecting the surrounding towers.

AI was used as an iterative architectural visualization partner to explore proportion, structural rhythm, material relationships, environmental integration and human scale. Successive iterations were refined toward architectural plausibility, reducing overtly fantastical forms while preserving the symbolic identity of the concept.

The final direction combines contemporary glass towers, bronze structural elements, landscape, water and Indonesian-inspired geometric perforations within a coherent urban environment.

Process

GARUDA NEXUS began with a question: how can Indonesian identity shape contemporary architecture without becoming decoration?

As someone with an architectural background, I wanted the project to remain grounded in spatial logic while allowing AI to expand the boundaries of form. The initial studies explored the relationship between two contemporary urban towers and a central structure inspired by the movement and symbolism of Garuda.

The process evolved through multiple iterations. Early versions were intentionally rejected when the Garuda became too literal, sculptural, or visually detached from the surrounding buildings. The final direction abstracts its presence into inhabitable architecture: sweeping structural elements become bridges, circulation paths, shading systems, atrium enclosures and connections between the towers.

Indonesian visual references were then integrated into the architectural skin rather than applied as surface decoration. Pattern, perforation, light and shadow became part of the environmental and spatial experience.

A major challenge was balancing imagination with architectural credibility. The final iterations therefore focused on human scale, circulation, material behavior, landscape, water, structural continuity and realistic urban atmosphere.

The accompanying image series explores the project from exterior and interior perspectives, demonstrating how the same architectural language continues from the city scale into the human experience.

AI was not used to replace architectural thinking, but to extend it.

TelegramRedditWhatsappTwitterFacebookPinterestLinkedin
(PREV)

Portrait

(NEXT)

ROOTED IN AI

Leave a Reply Cancel reply

Your email address will not be published. Required fields are marked *

logotype

Menu

Winners

Fashion

Portrait

Architecture

Objects & Items

Conceptual & Fine Art

Official Selections

Fashion

Portrait

Architecture

Objects & Items

Conceptual & Fine Art

AIMA Tag Team Award

Tag Team Award

Winners

Submit

FAQ

AIMA Clash

Clash

Winners

Submit

Voting

FAQ

Partners

About

Submit AI

About AIMA

What’s AIMA

FAQ

Contact

Privacy Policy

Terms & Conditions

Social Media

Instagram

Copyright © 2025 AI Master Award

Manage Consent
To provide the best experiences, we use technologies like cookies to store and/or access device information. Consenting to these technologies will allow us to process data such as browsing behaviour or unique IDs on this site. Not consenting or withdrawing consent, may adversely affect certain features and functions.
Functional Always active
The technical storage or access is strictly necessary for the legitimate purpose of enabling the use of a specific service explicitly requested by the subscriber or user, or for the sole purpose of carrying out the transmission of a communication over an electronic communications network.
Preferences
The technical storage or access is necessary for the legitimate purpose of storing preferences that are not requested by the subscriber or user.
Statistics
The technical storage or access that is used exclusively for statistical purposes. The technical storage or access that is used exclusively for anonymous statistical purposes. Without a subpoena, voluntary compliance on the part of your Internet Service Provider, or additional records from a third party, information stored or retrieved for this purpose alone cannot usually be used to identify you.
Marketing
The technical storage or access is required to create user profiles to send advertising, or to track the user on a website or across several websites for similar marketing purposes.
  • Manage options
  • Manage services
  • Manage {vendor_count} vendors
  • Read more about these purposes
View preferences
  • {title}
  • {title}
  • {title}